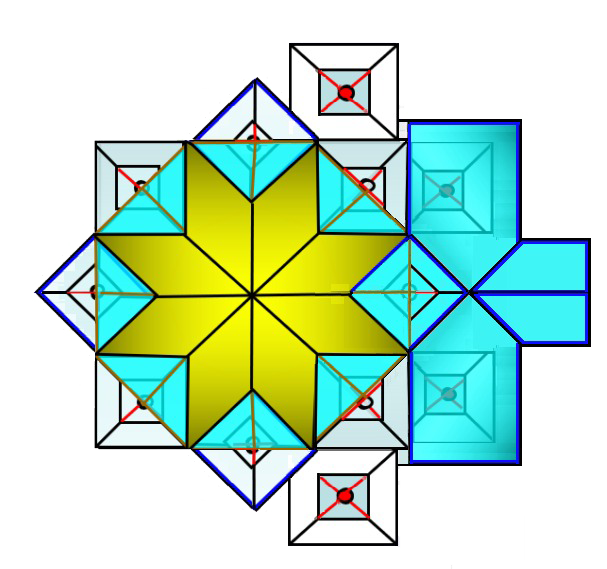
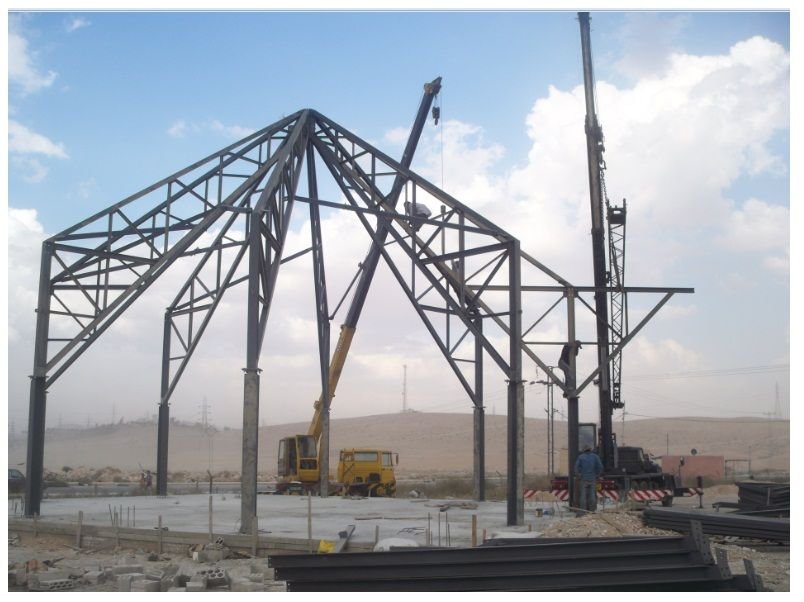
1st Generationالجيل الأول
Large Scale Structureهيكل واسع النطاق
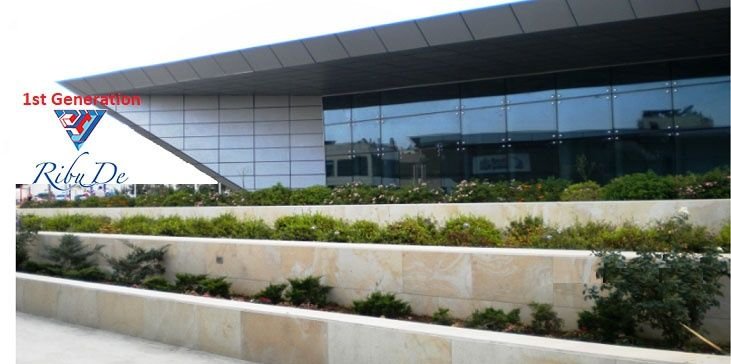
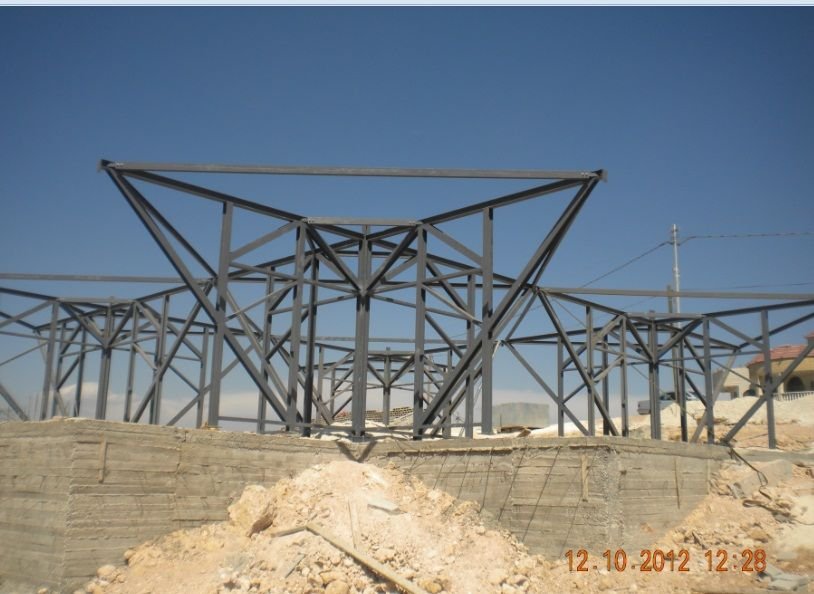
For big buildings with big span and height, such as malls with fully open façades.للمباني الكبيرة ذات البحور والارتفاعات الكبيرة كالمراكز التجارية ذات الواجهات المفتوحة بالكامل.
For most applications as a one stop shop. RibuDe (Rigid Building Design) is a patented 3D space-truss system that replaces conventional frame structures, now in its 5th generation: the “Lego Concept”, plug & play.لمعظم التطبيقات ومن مكان واحد. نظام ريبيودي (التصميم الإنشائي الصلب) نظام جملونات فراغية ثلاثية الأبعاد محمي ببراءة اختراع، طُوِّر ليحلّ محل الهياكل الإطارية التقليدية، ووصل اليوم إلى جيله الخامس: «مفهوم الليغو» – التركيب والتشغيل الفوري (Plug & Play).
The founders of National Company for Metal Design – NCMD have over 35 years of combined engineering experience in the fields of metal design R&D and Business Consultancy, providing engineering consultation in earthquake-resistant structures and offshore platforms.يمتلك مؤسسو الشركة الوطنية للتصميم المعدني (NCMD) أكثر من 35 عامًا من الخبرة الهندسية المشتركة في مجالات البحث والتطوير في التصميم المعدني والاستشارات التجارية، إضافة إلى تقديم الاستشارات الهندسية في المنشآت المقاومة للزلازل والمنصات البحرية.
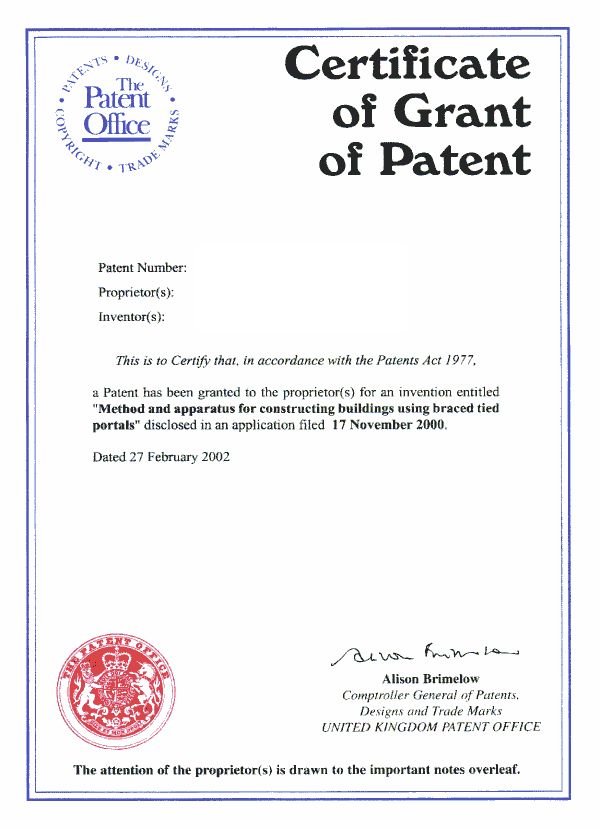
For Uncanny’s RibuDe building system, protection is provided by patents and other intellectual property laws. RibuDe is a Seismic Truss patent invention that stands for “Rigid Building Design”.نظام البناء ريبيودي التابع لـ Uncanny محمي ببراءات الاختراع وقوانين الملكية الفكرية الأخرى. وريبيودي اختراع مسجّل لجملون زلزالي، واسمه اختصار لـ «Rigid Building Design» أي التصميم الإنشائي الصلب.
RibuDe was developed to replace frame structures with a 3D space truss. It went through several stages of development and is now in its 5th stage, achieving the Lego Concept (plug and play). It is now more than a building system: a state-of-the-art seismic concept with applications in residential, commercial, industrial, high-rise and more.طُوِّر ريبيودي ليستبدل الهياكل الإطارية بجملون فراغي ثلاثي الأبعاد، ومرّ بعدة مراحل تطوير حتى وصل إلى المرحلة الخامسة محققًا «مفهوم الليغو» (التركيب والتشغيل الفوري). لم يعد مجرد نظام بناء، بل أصبح مفهومًا زلزاليًا فريدًا ومتقدمًا بتطبيقات متعددة: سكنية وتجارية وصناعية وأبراج عالية وغيرها.
The preferred global seismic building system for most applications as a one stop shop.أن نكون نظام البناء الزلزالي العالمي المفضّل لمعظم التطبيقات ومن مكان واحد.
100% equal opportunity to the conventional building system, and more. RibuDe DOF is beyond imagination!مكافئ بنسبة 100% لنظام البناء التقليدي وأكثر. درجات الحرية التصميمية في ريبيودي تفوق الخيال!
A high natural frequency structure with different levels of rigidity, allowing buildings to withstand earth movements, winds and storm impact forces. Suitable for both high-rise and low-rise buildings: residential, commercial, industrial, coastal, seismic platforms, refugee camps, urgent residential needs and emergency evacuation shelters during natural disasters.منشأة ذات تردد طبيعي عالٍ بمستويات صلابة مختلفة، تمكّن المباني من تحمّل حركات الأرض وقوى الرياح والعواصف. مناسب للمباني العالية والمنخفضة على حد سواء: السكنية والتجارية والصناعية والساحلية والمنصات الزلزالية ومخيمات اللاجئين والاحتياجات السكنية العاجلة وملاجئ الإخلاء الطارئ خلال الكوارث الطبيعية.
Built like a human skeleton. Rigid, standard building units are joined with flexible joints so buildings withstand impact forces and dissipate seismic energy efficiently. It offers a distinctive architectural style that can highlight three-dimensional Islamic architecture in keeping with Eastern customs and traditions.مبني كالهيكل العظمي للإنسان. وحدات بناء قياسية صلبة تُربط بمفاصل مرنة لتتحمل المباني قوى الصدم وتبدّد الطاقة الزلزالية بكفاءة. ويقدّم طابعًا معماريًا مميزًا يبرز العمارة الإسلامية ثلاثية الأبعاد بأسلوب سهل ومتميز يتناسب مع العادات والتقاليد الشرقية.
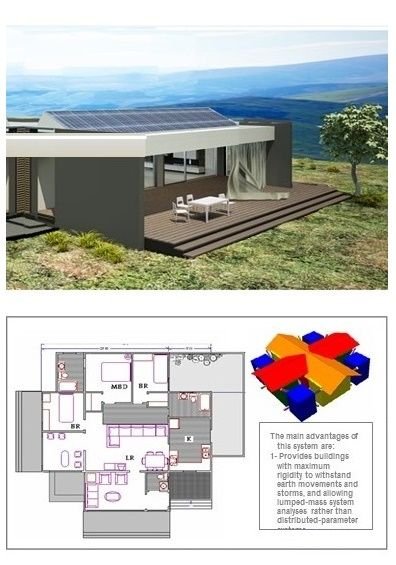
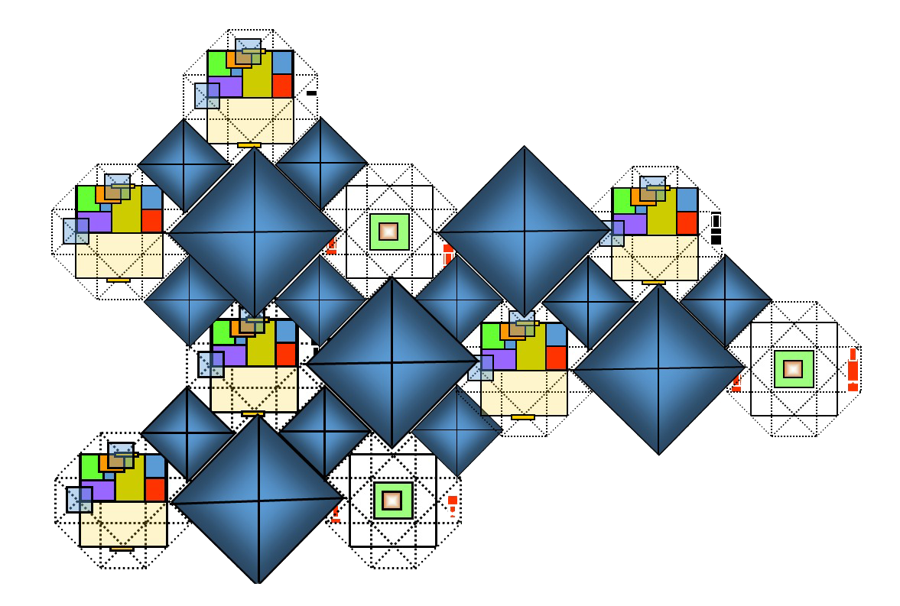
Started in Amman, Jordan, in 2010. Pilot projects were built using the camp structure and the first, second, third and fourth generations; the next pilot uses the hybrid plug & play structure.انطلقنا من عمّان، الأردن عام 2010. نُفّذت مشاريع تجريبية باستخدام هيكل المخيمات والأجيال الأول والثاني والثالث والرابع، والمشروع التجريبي القادم بالهيكل الهجين «التركيب الفوري».
Applying the latest theories of the modern iron industry, solving the technical problems that make it easy to install and resistant to earthquakes and dynamic forces.تطبيق أحدث نظريات صناعة الحديد الحديثة، وحل جميع المشكلات الفنية لتسهيل التركيب ومقاومة الزلازل والقوى الديناميكية.
A wide range of architectural designs for many applications, built for efficiency, applicability and feasibility.مجموعة واسعة من التصاميم المعمارية لتطبيقات عديدة، مع مراعاة الكفاءة وقابلية التطبيق والجدوى.
Pilot projects built with the camp structure and the first to fourth generations of our seismic building system.مشاريع تجريبية بُنيت بهيكل المخيمات والأجيال من الأول حتى الرابع لنظامنا الزلزالي.
Non-stop development achieved the “Lego Concept / plug & play” with a standard structure.التطوير المتواصل حقّق «مفهوم الليغو / التركيب الفوري» بهيكل قياسي.
Hundreds of models were built over many years, even before 2010. 2nd generation models suit earthquake-resistant buildings with big spans such as mosques and commercial centers; 3rd & 4th generation models suit residential and multi-story buildings.بُنيت مئات النماذج على مدى سنوات طويلة حتى قبل عام 2010. نماذج الجيل الثاني مناسبة للمباني المقاومة للزلازل ذات البحور الكبيرة كالمساجد والمراكز التجارية، ونماذج الجيلين الثالث والرابع مناسبة للمباني السكنية ومتعددة الطوابق.
There are primarily two types of steel buildings: frame-steel and light-steel structures, each with flaws and limited uses. Our concept was introduced as a space truss with new technology, avoiding those flaws and maximizing benefits. Designed for large-scale buildings with big span and height, such as malls with fully open façades.هناك نوعان رئيسيان من المباني الفولاذية: الهياكل الفولاذية الإطارية والهياكل الفولاذية الخفيفة، ولكل منهما عيوب واستخدامات محدودة. قُدّم مفهومنا كجملون فراغي بتقنية جديدة يتجنب تلك العيوب ويعظّم الفوائد. صُمّم للمباني الكبيرة ذات البحور والارتفاعات الكبيرة كالمراكز التجارية ذات الواجهات المفتوحة بالكامل.
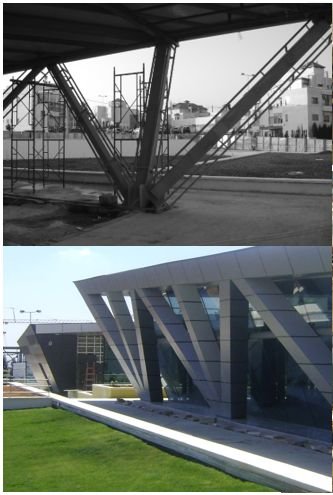
2014 was an exciting experience and the real starting point, constructed as planned. Designed for medium-scale buildings and multi-story / high-rise with partially open façades, redistributing load across the structure.كان عام 2014 تجربة مثيرة ونقطة الانطلاق الحقيقية، ونُفّذ كما هو مخطط. صُمّم للمباني متوسطة الحجم ومتعددة الطوابق والأبراج ذات الواجهات المفتوحة جزئيًا، مع إعادة توزيع الأحمال على الهيكل.
Accepting the challenge: a plurality of standard singular types and standard dimensions. No columns outside; easy to transport, handle and erect, with no bulky foundation, only a very simple infrastructure.قبول التحدي: تعدد الأنواع المفردة القياسية بأبعاد قياسية. لا أعمدة من الخارج، وسهل النقل والمناولة والتركيب، دون أساسات ضخمة بل ببنية تحتية بسيطة جدًا.
A modified RibuDe structure used only for camps and shelters, built to fit the requirements of the proposed shelter at lower cost.هيكل معدّل من ريبيودي مخصص للمخيمات والملاجئ فقط، ليلائم متطلبات المأوى المقترح بتكلفة أقل.
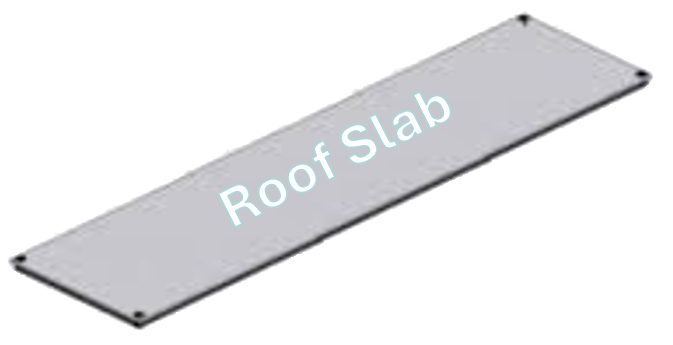
All panels and slabs are prepared in the factory.تُجهَّز جميع الألواح والبلاطات في المصنع.
The modified camp structure is dedicated to camp construction and shelters.هيكل المخيمات المعدّل مخصص لإنشاء المخيمات والملاجئ.
Standard walls and slabs assemble into a solid, integrated building system.جدران وبلاطات قياسية تُجمَّع لتشكّل نظام بناء متين ومتكامل.
Components are produced quickly, can be dismantled, and keep costs down.تُنتَج المكونات بسرعة مع إمكانية التفكيك والمحافظة على خفض التكلفة.
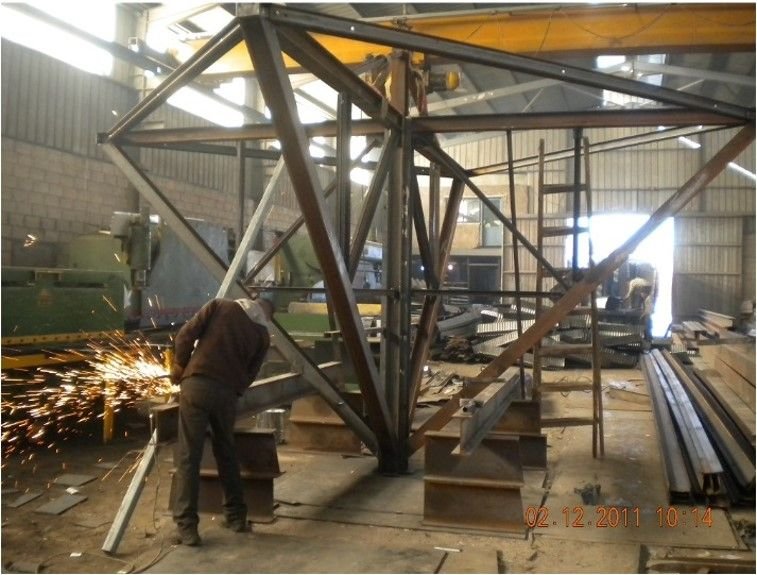
Accumulative experience, 100% equal to the traditional building system. Standard identical pieces with the structure embedded inside the walls and roof, for multi-story buildings, refugee camps and other applications. Suitable for water and multi-story buildings, and easily reused. This generation uses Light Gauge Steel (LGS) to increase cost savings and competitiveness.خبرة تراكمية، ومكافئ بنسبة 100% لنظام البناء التقليدي. قطع قياسية متطابقة والهيكل مدمج داخل الجدران والسقف، للمباني متعددة الطوابق ومخيمات اللاجئين وتطبيقات أخرى. مناسب للمباني المائية ومتعددة الطوابق وسهل إعادة الاستخدام. ويستخدم هذا الجيل الفولاذ الخفيف (LGS) لزيادة التوفير والتنافسية.
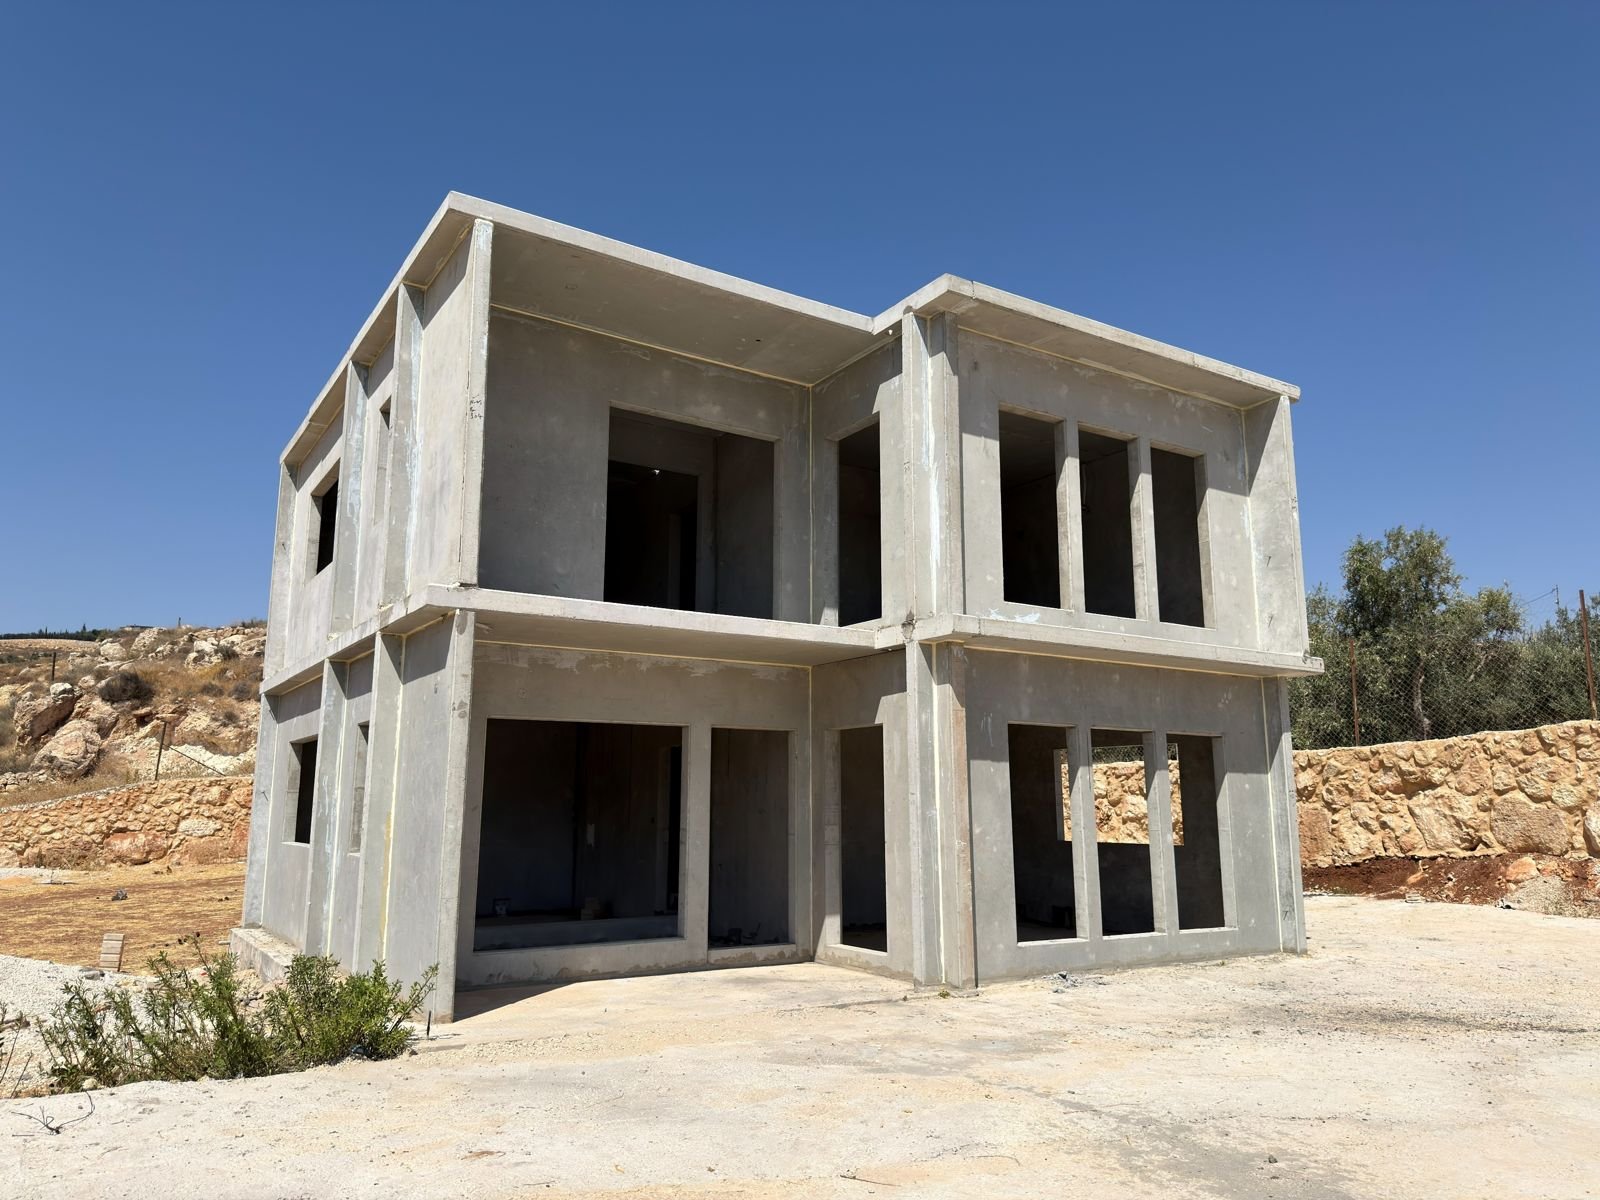
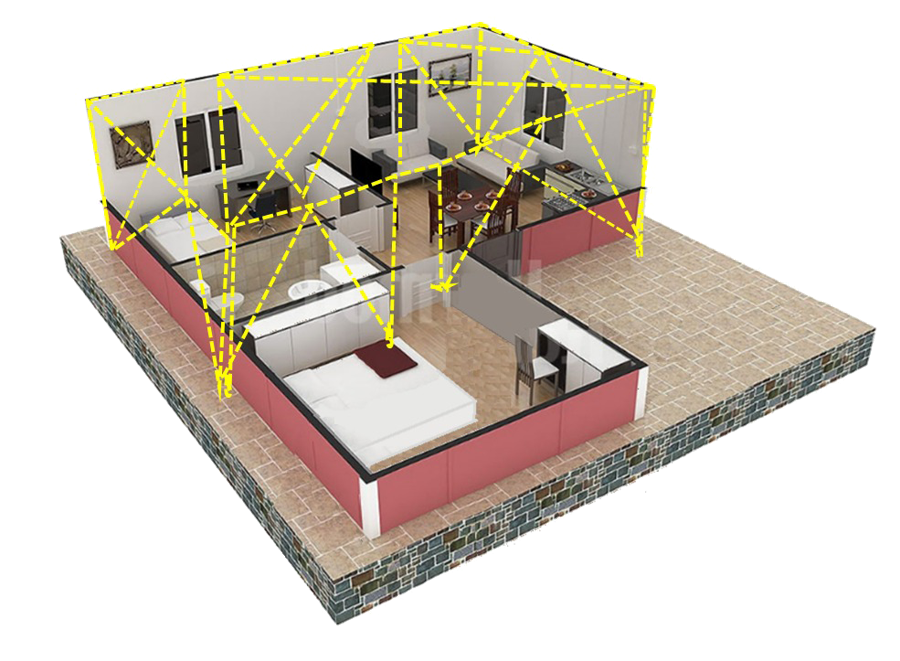
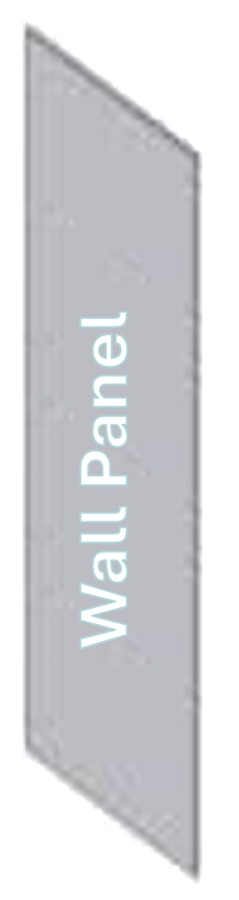
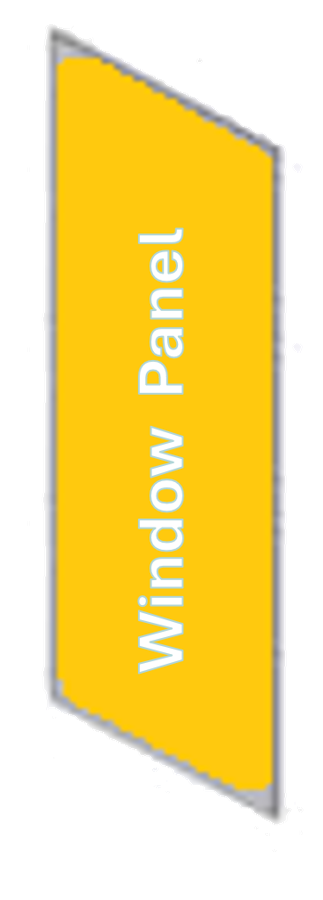
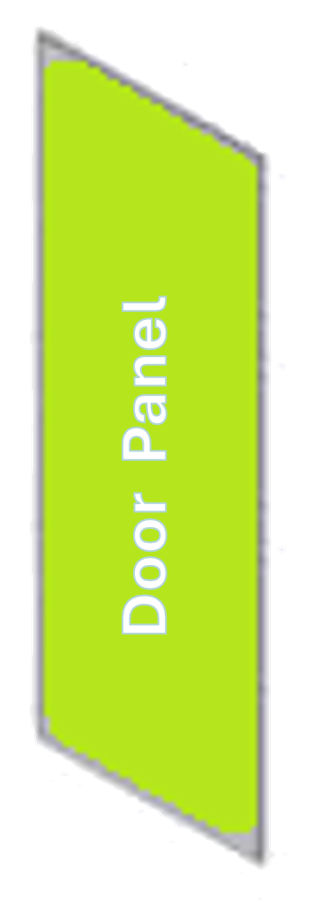
A strong, fully rigid structural design with a single wall panel, single roof slab and single panels for windows and doors. It can be introduced as Prefab/Precast for major residential buildings: lowest cost, easier to transport and to handle. Environmentally friendly and easily dismantled for reuse. LGS is used in the hybrid type to lower cost further.تصميم إنشائي قوي وصلب بالكامل بلوح جدار واحد وبلاطة سقف واحدة وألواح مفردة للنوافذ والأبواب. يمكن تقديمه كنظام مسبق الصنع للمباني السكنية الكبرى: بأقل تكلفة، وأسهل في النقل والمناولة. صديق للبيئة وسهل التفكيك لإعادة الاستخدام. ويُستخدم الفولاذ الخفيف (LGS) في النوع الهجين لخفض التكلفة أكثر.
For big buildings with big span and height, such as malls with fully open façades.للمباني الكبيرة ذات البحور والارتفاعات الكبيرة كالمراكز التجارية ذات الواجهات المفتوحة بالكامل.
For medium span and height, multi-story and high-rise with partially open façades, redistributing load on the structure.للبحور والارتفاعات المتوسطة، والمباني متعددة الطوابق والأبراج ذات الواجهات المفتوحة جزئيًا، مع إعادة توزيع الأحمال.
Standard identical pieces with the structure embedded inside walls and roof, for multi-story buildings and refugee camps.قطع قياسية متطابقة والهيكل مدمج داخل الجدران والسقف، للمباني متعددة الطوابق ومخيمات اللاجئين.
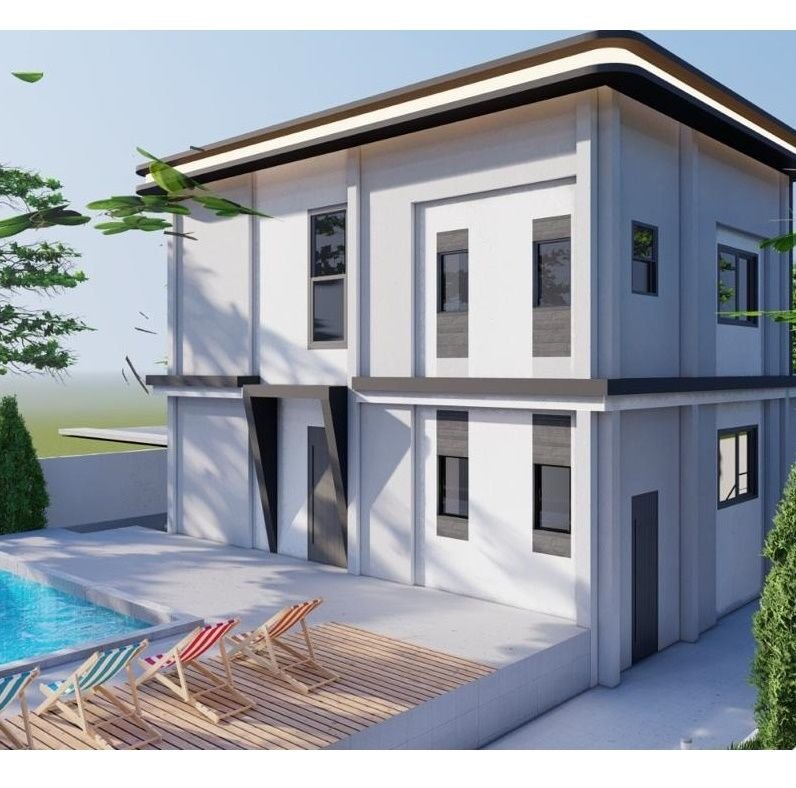
For major residential buildings. Standard panels and slabs, lowest cost, easier to transport and handle.للمباني السكنية الكبرى. ألواح وبلاطات قياسية، بأقل تكلفة، وأسهل في النقل والمناولة.
State-of-the-art unique patent, with continued development and upcoming new patents.براءة فريدة ومتقدمة، مع تطوير مستمر وبراءات جديدة قادمة.
A standard building system with a high architectural degree of freedom.نظام بناء قياسي بدرجة حرية معمارية عالية.
At least 50% less time than the traditional building system for mass production.وقت أقل بنسبة 50% على الأقل من نظام البناء التقليدي في الإنتاج الكمي.
Cost reduction of at least 20–30% compared with the traditional building system.خفض في التكلفة بنسبة 20–30% على الأقل مقارنة بنظام البناء التقليدي.
A novel curriculum in engineering subjects to be taught in universities.منهج جديد في المواد الهندسية سيُدرَّس في الجامعات.
From refuge shelters to high-rise buildings: residential, industrial, coastal, military and more.من ملاجئ الإيواء إلى الأبراج العالية: سكني وصناعي وساحلي وعسكري وغيرها.
Easily reused (dismantled); no need for expensive seismic components and fewer foundation bases.سهل إعادة الاستخدام (قابل للتفكيك)، دون حاجة لمكونات زلزالية مكلفة، وبأساسات أقل.
Resists earthquakes above 9° Richter, with high rigidity to withstand earth movements.يقاوم الزلازل التي تتجاوز 9 درجات على مقياس ريختر، بصلابة عالية لتحمّل حركات الأرض.
Design can have a partially and/or fully open façade.يمكن التصميم بواجهة مفتوحة جزئيًا أو كليًا.
Can be easily reused (dismantled).يمكن إعادة استخدامها بسهولة (قابلة للتفكيك).
Designed to be installed without any shuttering.مصمم ليُركَّب دون استخدام أي طوبار.
Designed for fewer foundation bases.مصمم لأساسات أقل.
Saves more than 50% of the time required for construction, along with simple manufacturing.يوفّر أكثر من 50% من الوقت اللازم للبناء، إلى جانب بساطة التصنيع.
Saves 20–30% of the overall traditional building cost in mass manufacturing, and likely more with automated mass production.يوفّر 20–30% من التكلفة الإجمالية للبناء التقليدي عند التصنيع الكمي، ويُرجَّح أن يتجاوز ذلك مع أتمتة الإنتاج.
Adopts quality standards; cladding can use many alternatives that meet international codes and standards.يعتمد معايير الجودة، ويمكن استخدام بدائل كثيرة للتكسية تستوفي الكودات والمعايير الدولية.
Built-in earthquake resistance above 9 Richter. Easily erected and combined for fast horizontal and vertical emergency expansion.مقاومة مدمجة للزلازل تتجاوز 9 درجات ريختر. سهل التركيب والدمج للتوسع الطارئ الأفقي والعمودي.
The structure is designed so that its components can be produced quickly, with the ability to be dismantled while maintaining cost reduction.صُمّم الهيكل بحيث تُنتَج مكوناته بسرعة مع إمكانية تفكيكه والمحافظة على خفض التكلفة.
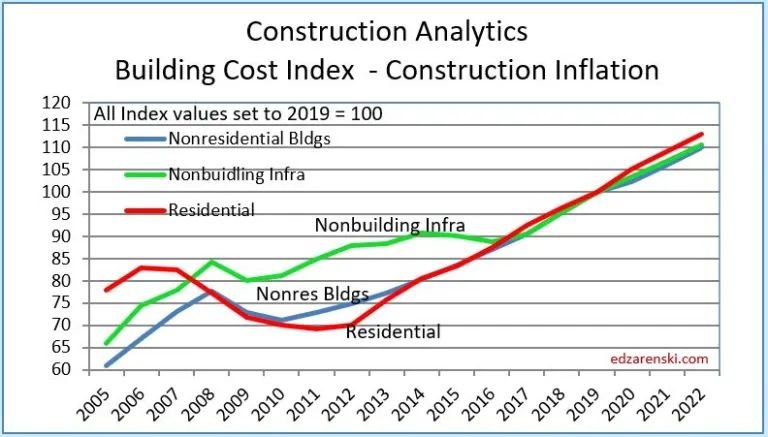
Research indicates that the continual rise in building construction prices is driving up the demand for low-cost building solutions such as the RibuDe system.تشير الأبحاث إلى أن الارتفاع المستمر في أسعار إنشاء المباني يزيد الطلب على حلول البناء منخفضة التكلفة مثل نظام ريبيودي.
| # | Item / Featureالبند / الميزة | Concrete structureالهيكل الخرساني | Steel structureالهيكل الفولاذي | RibuDe |
|---|---|---|---|---|
| 1 | Durabilityالمتانة | The concrete structure is more durableالهيكل الخرساني أكثر متانة | Durability is adversely affected by weather conditions and corrosionتتأثر المتانة سلبًا بالظروف الجوية والتآكل | Very durableمتين جدًا |
| 2 | Earthquake resistanceمقاومة الزلازل | Concrete is brittle, so it is less resistant to earthquakesالخرسانة هشّة، لذا فهي أقل مقاومة للزلازل | Withstands earthquakes more effectively than concreteيتحمّل الزلازل بفعالية أكبر من الخرسانة | More resistant to earthquakes greater than 9 degrees Richterأكثر مقاومة للزلازل التي تزيد على 9 درجات ريختر |
| 3 | Loading capacityالقدرة على التحمّل | Bearing capacity of concrete is low compared with steelقدرة تحمّل الخرسانة منخفضة مقارنة بالفولاذ | Good bearing capacityقدرة تحمّل جيدة | Good bearing capacityقدرة تحمّل جيدة |
| 4 | Scrap valueقيمة الخردة | Nilمعدومة | Good scrap steel valueقيمة جيدة لخردة الفولاذ | Environmentally friendly, qualified and reusableصديق للبيئة ومؤهّل وقابل لإعادة الاستخدام |
| 5 | Self weightالوزن الذاتي | More than averageأعلى من المتوسط | Steel is 60% lighter than concreteالفولاذ أخف من الخرسانة بنسبة 60% | Lighter than both, especially the 4th generation using light steelأخف من كليهما، خاصة الجيل الرابع باستخدام الفولاذ الخفيف |
| 6 | Foundationsالأساسات | Must be strong due to the greater weight of concreteيجب أن تكون قوية بسبب الوزن الأكبر للخرسانة | Can be made without a foundationيمكن إنشاؤه دون أساسات | Can be made without a foundation or with a simple oneيمكن إنشاؤه دون أساسات أو بأساسات بسيطة |
| 7 | Construction durationمدة الإنشاء | Generally needs 28 days before ready for use; slower to buildيحتاج عادة 28 يومًا قبل الاستخدام، وأبطأ في البناء | Quick to build, usable shortly after completionسريع البناء ويمكن استخدامه بعد الانتهاء بوقت قصير | Short construction period, quick to build (the Lego concept)مدة إنشاء قصيرة وسريع البناء (مفهوم الليغو) |
| 8 | Employmentالعمالة | Requires less skilled laborيتطلب عمالة أقل مهارة | Requires more skilled laborيتطلب عمالة أكثر مهارة | Little labor and supervisionعمالة وإشراف قليلان |
| 9 | Approximate costالتكلفة التقريبية | Averageمتوسطة | More than concreteأعلى من الخرسانة | The leastالأقل |
| 10 | Jointsالوصلات | Masonry, expansion and contraction joints are neededتحتاج وصلات بناء وتمدد وانكماش | Joined using rivets, welding, nuts, bolts, etc.تُربط بالبرشام واللحام والصواميل والبراغي وغيرها | Joined using rivets, welding, nuts, bolts, etc.تُربط بالبرشام واللحام والصواميل والبراغي وغيرها |
*This estimated comparison was made based on the Jordanian market.*أُعدّت هذه المقارنة التقديرية بناءً على السوق الأردني.
Acquiring and executing projects using RibuDe systems.استقطاب المشاريع وتنفيذها باستخدام أنظمة ريبيودي.
Full support to build and erect RibuDe on site, in exchange for a royalty charge per square meter.دعم كامل لبناء وتركيب ريبيودي في الموقع مقابل رسوم امتياز لكل متر مربع.
Full support to manufacture RibuDe, in exchange for a royalty charge per square meter as a sustainable source of income.دعم كامل لتصنيع ريبيودي مقابل رسوم امتياز لكل متر مربع كمصدر دخل مستدام.
Full support to offer consulting engineering services, in exchange for a royalty charge per square meter.دعم كامل لتقديم خدمات الاستشارات الهندسية مقابل رسوم امتياز لكل متر مربع.
Starting with manufacturing and adapting optimal production lines, then selling semi- and fully-automated plants that produce the RibuDe system.البدء بالتصنيع وتكييف خطوط الإنتاج المثلى، ثم بيع مصانع شبه آلية وآلية بالكامل لإنتاج نظام ريبيودي.
A curriculum of engineering seismicity to be acknowledged and taught in universities under our supervision.منهج في هندسة الزلازل يُعتمد ويُدرَّس في الجامعات تحت إشرافنا.
We prefer a strategic partner with long-standing experience in steel construction and/or construction: supporting manufacturing using hot-rolled and/or light steel structures, and working together to acquire and execute projects with optimal solutions that meet customer needs.نفضّل شريكًا استراتيجيًا ذا خبرة طويلة في الإنشاءات الفولاذية و/أو الإنشاءات عمومًا، لدعم التصنيع باستخدام الهياكل الفولاذية المدرفلة على الساخن و/أو الخفيفة، والعمل معًا لاستقطاب وتنفيذ مشاريع بحلول مثلى تلبي احتياجات العملاء.
Then helping to obtain and support projects that will subsequently be executed using RibuDe.ثم المساعدة في الحصول على المشاريع ودعمها لتُنفَّذ لاحقًا باستخدام ريبيودي.
Building trust, then business will follow & flow!نبني الثقة أولًا، ثم تتبعها الأعمال وتتدفق!